
Insights
From 3D Concept to Reality
A 3D visual gives clients a chance to see how a design could look and work in their home before the project begins. It helps bring together the layout, finishes and key features, making the ideas easier to discuss and refine.
Here are three A&A Design projects that show how an initial concept can guide the finished joinery. Each project is different, from an illuminated feature wall to an accessible kitchen and a bespoke bedroom.
A feature wall with an integrated fireplace
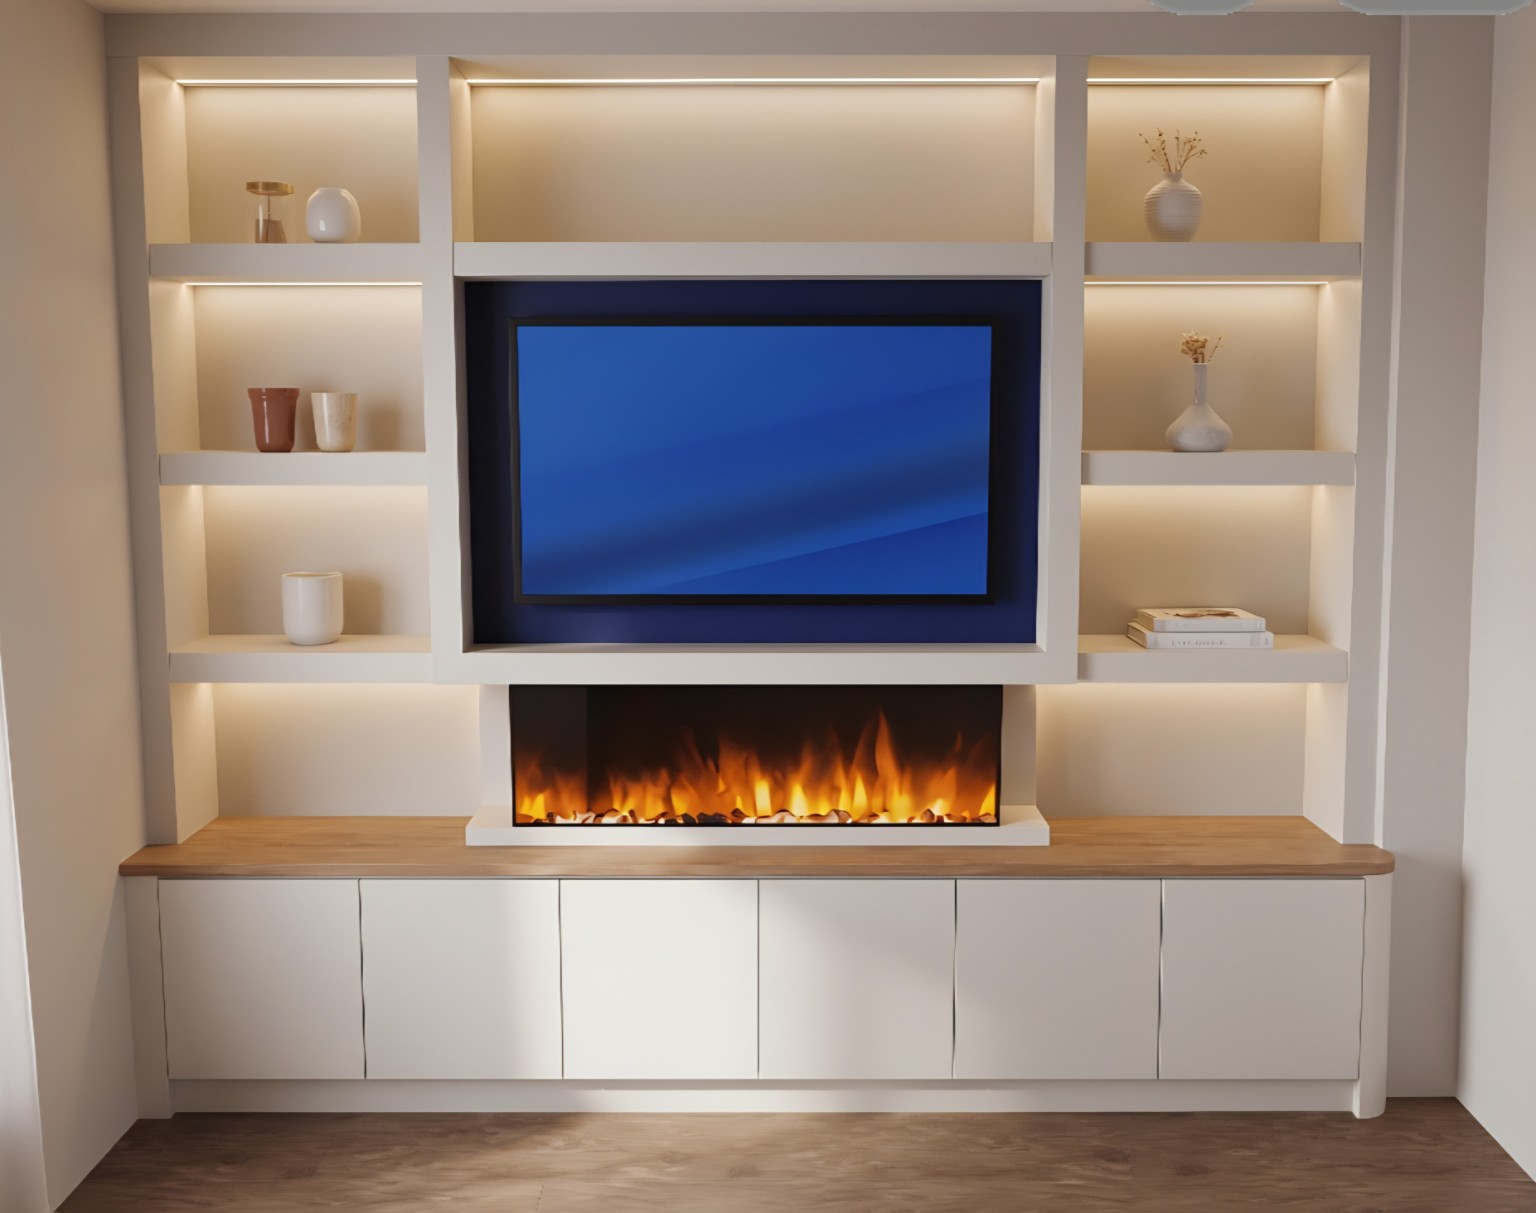
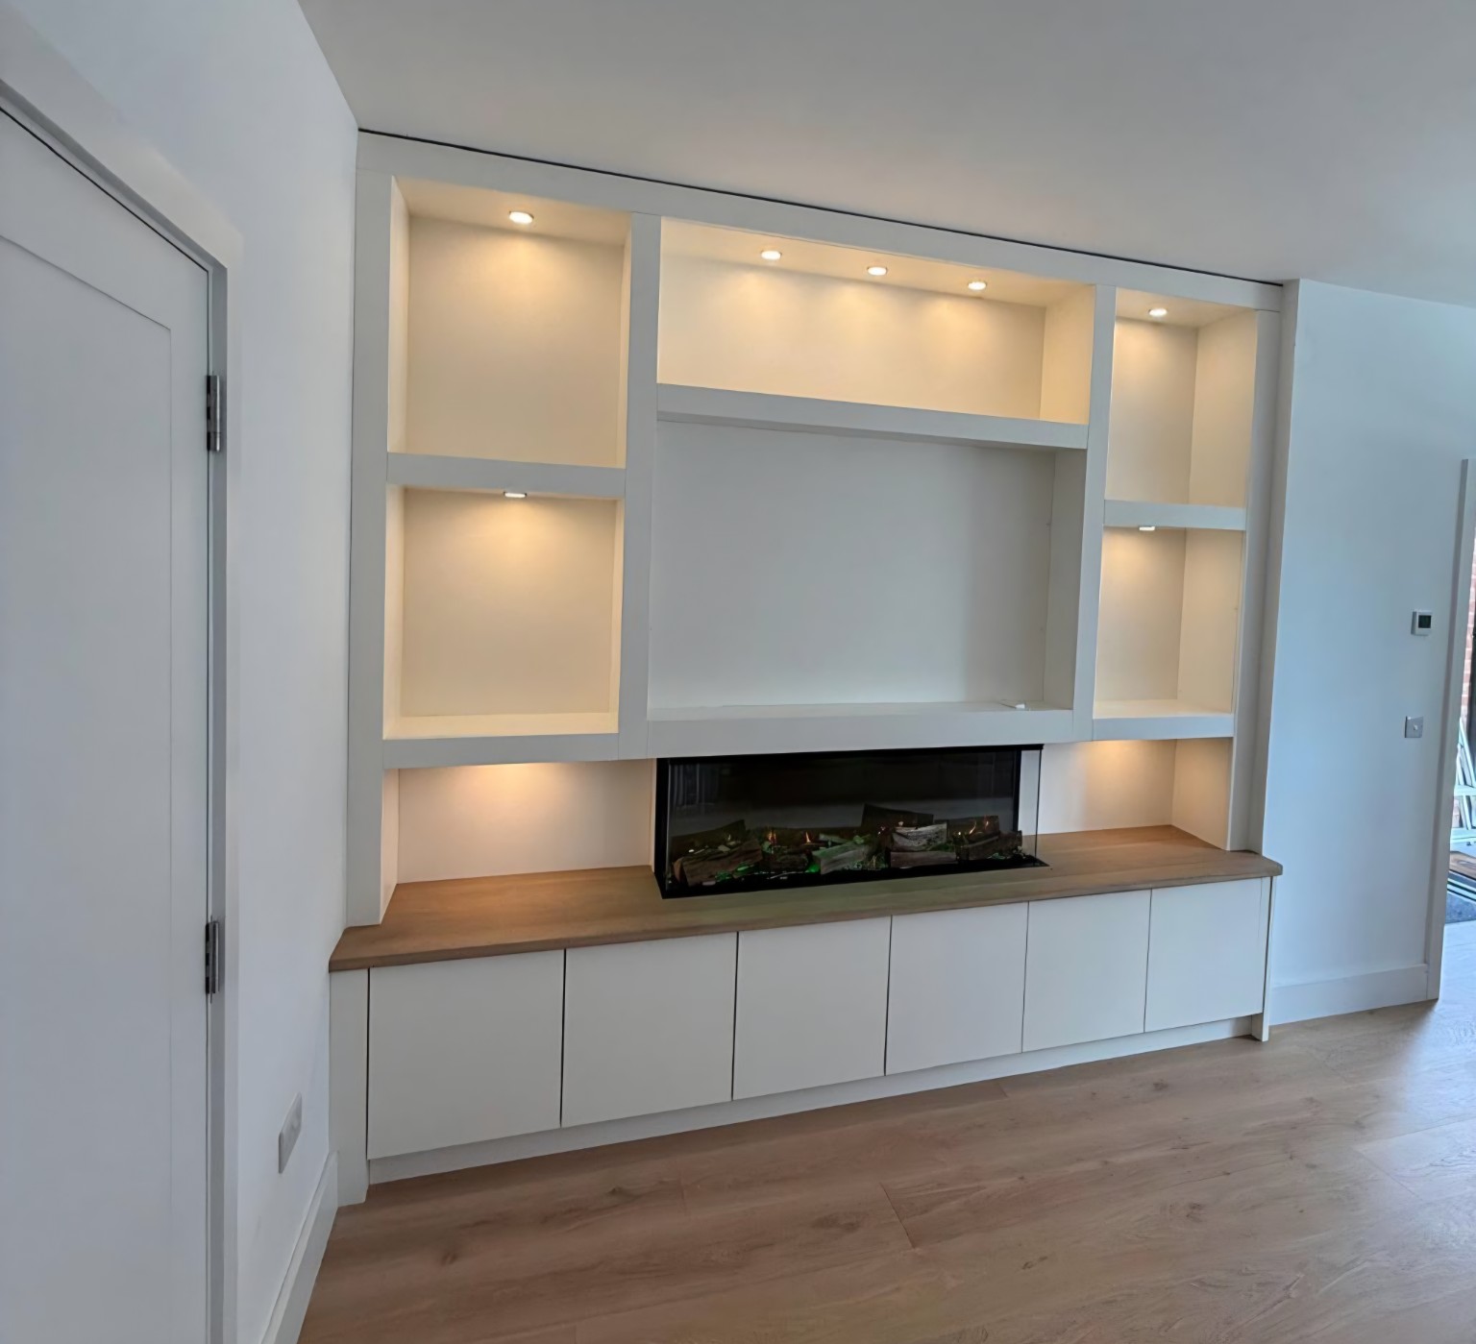
The concept shows a bespoke media wall with illuminated display niches, a central television area and an integrated fireplace. The project photograph shows the installed cabinetry, warm niche lighting, fireplace and oak worktop.
A kitchen planned around accessibility
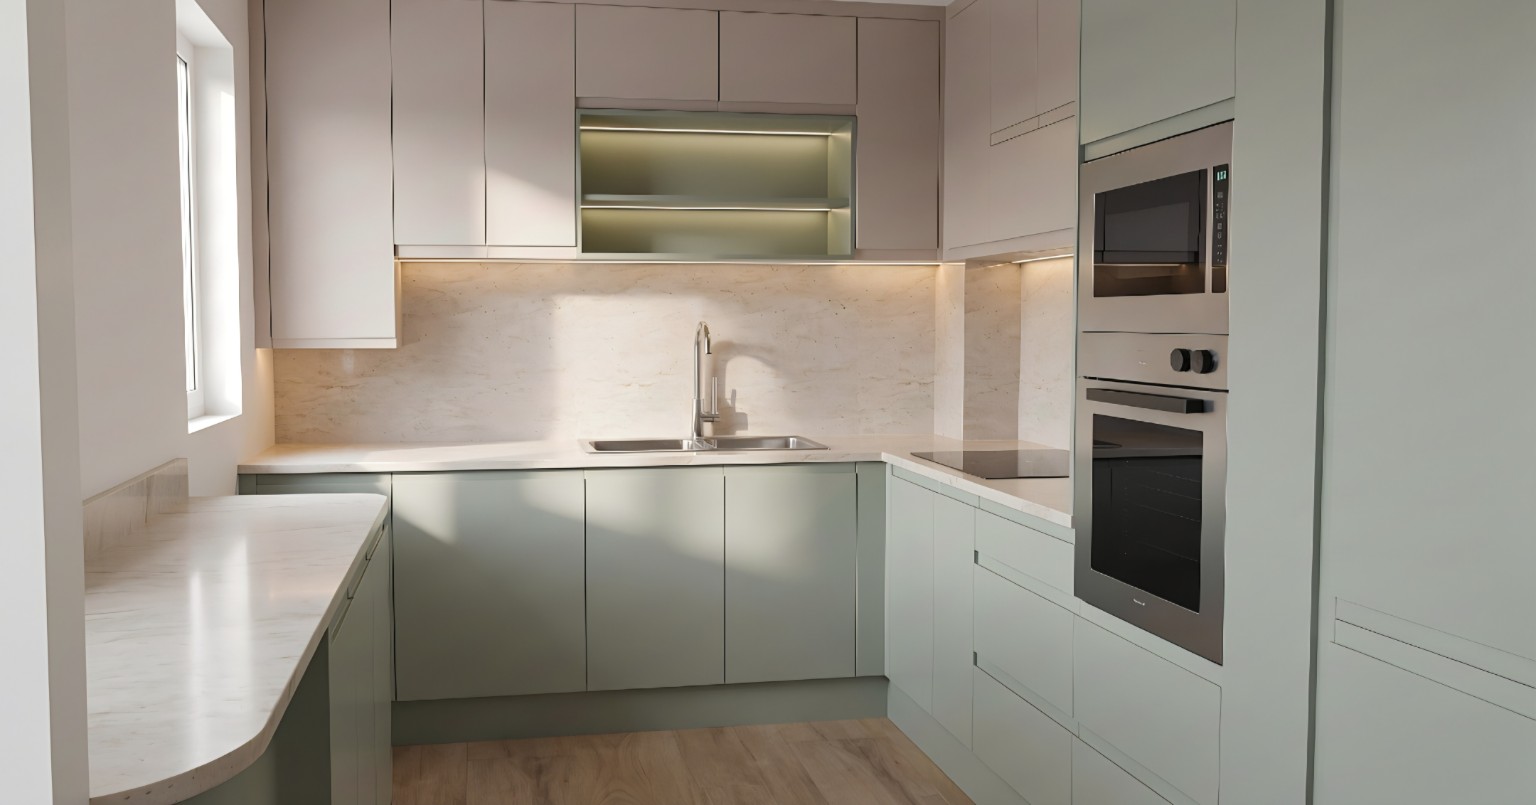
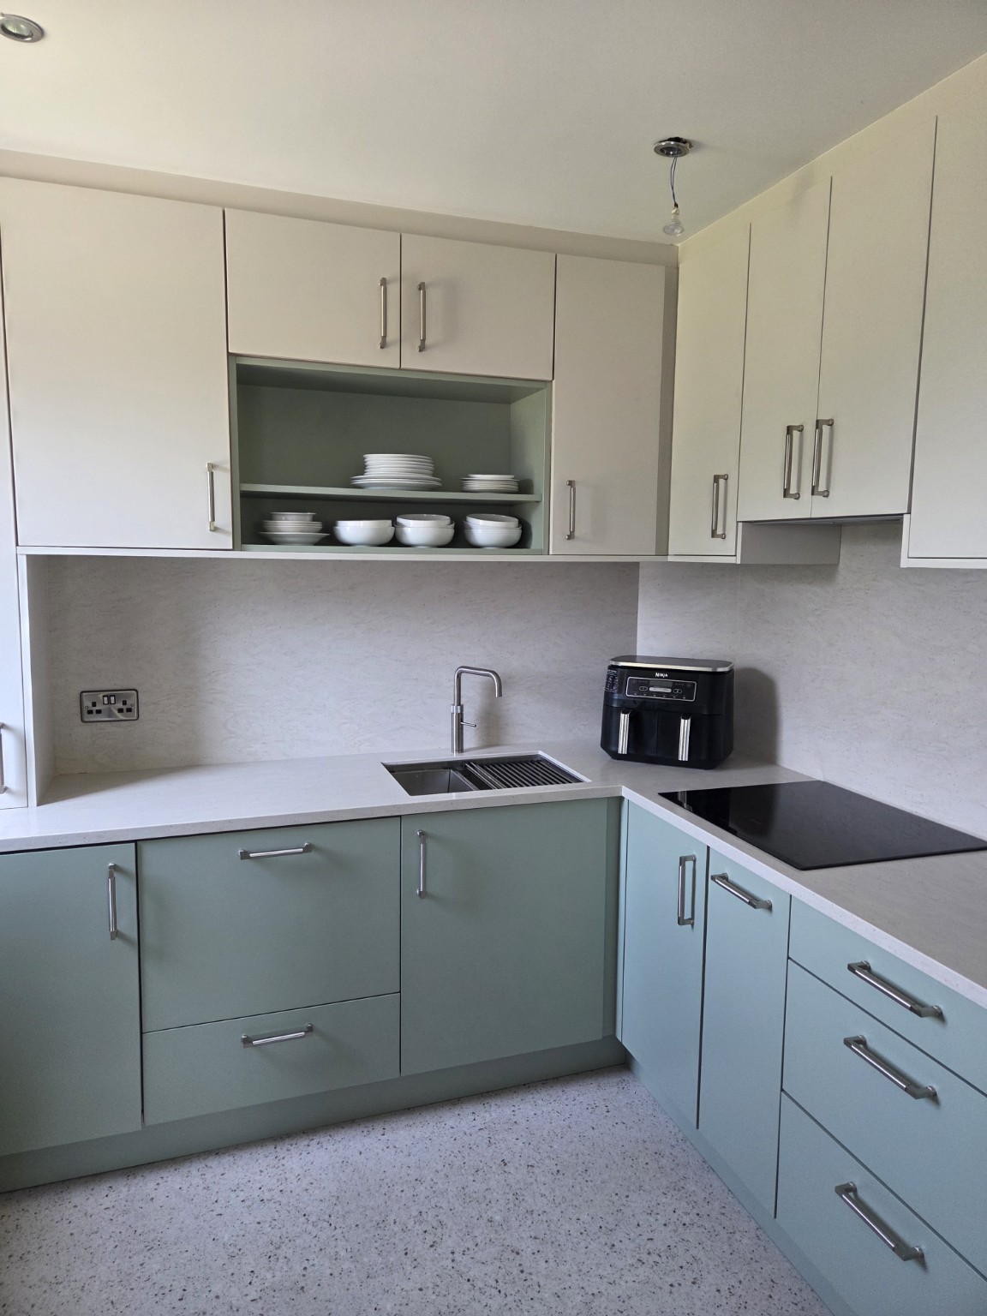
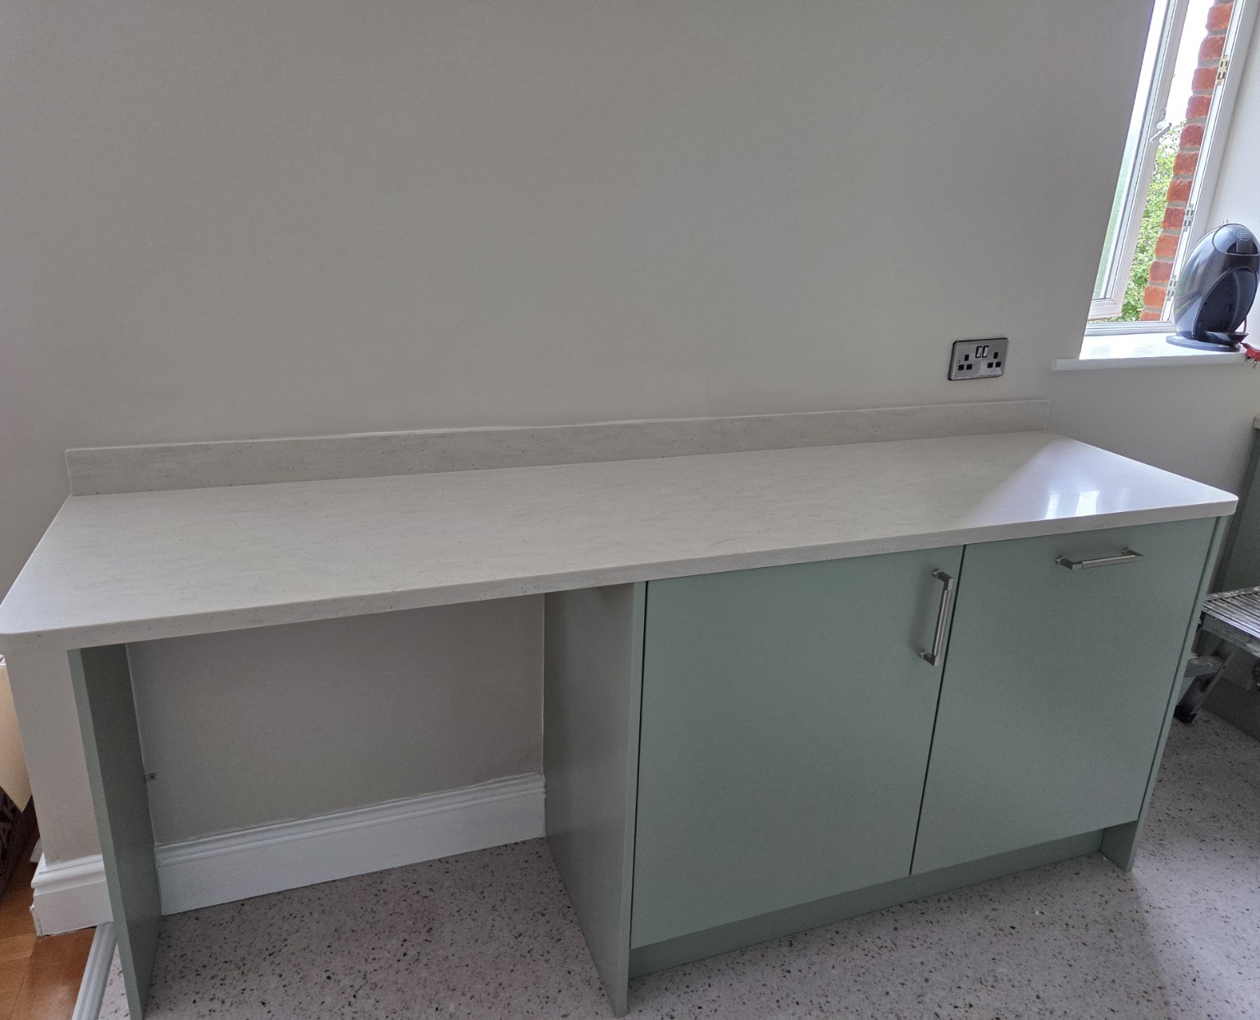
This kitchen combines a tailored layout with practical accessibility. The design includes Bunratty Green and Skimming Stone cabinetry, a Hanex Cascade Beige worktop, a drawer dishwasher and terrazzo-effect non-slip flooring. The open space beneath part of the worktop provides a practical work area.
A bespoke bedroom
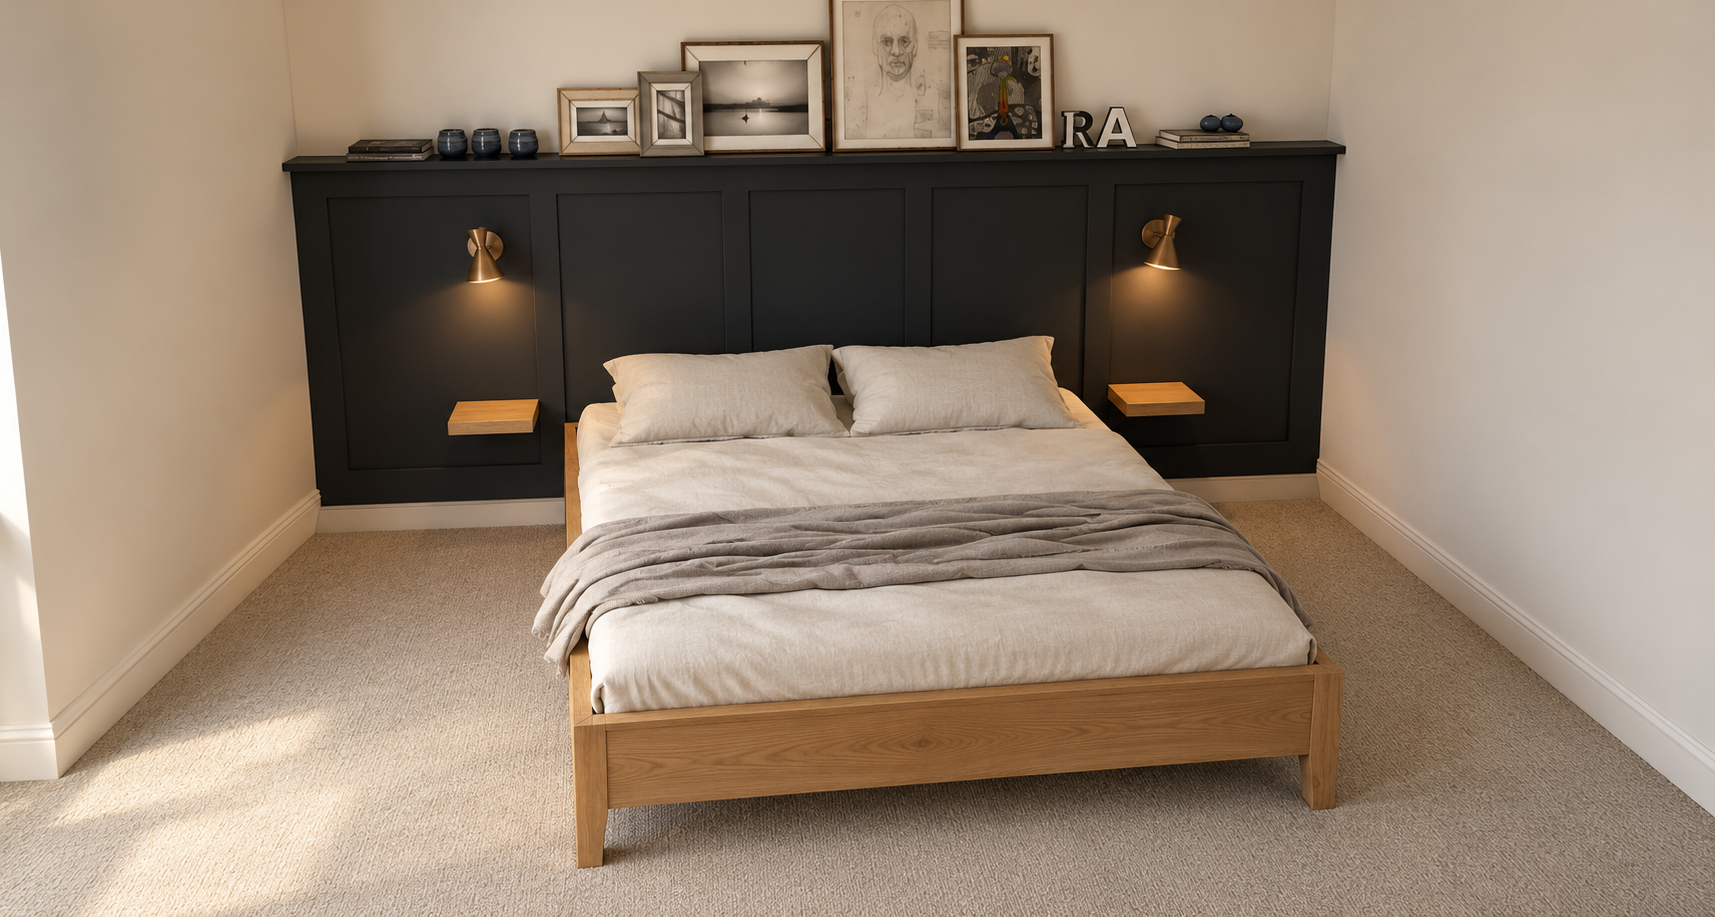
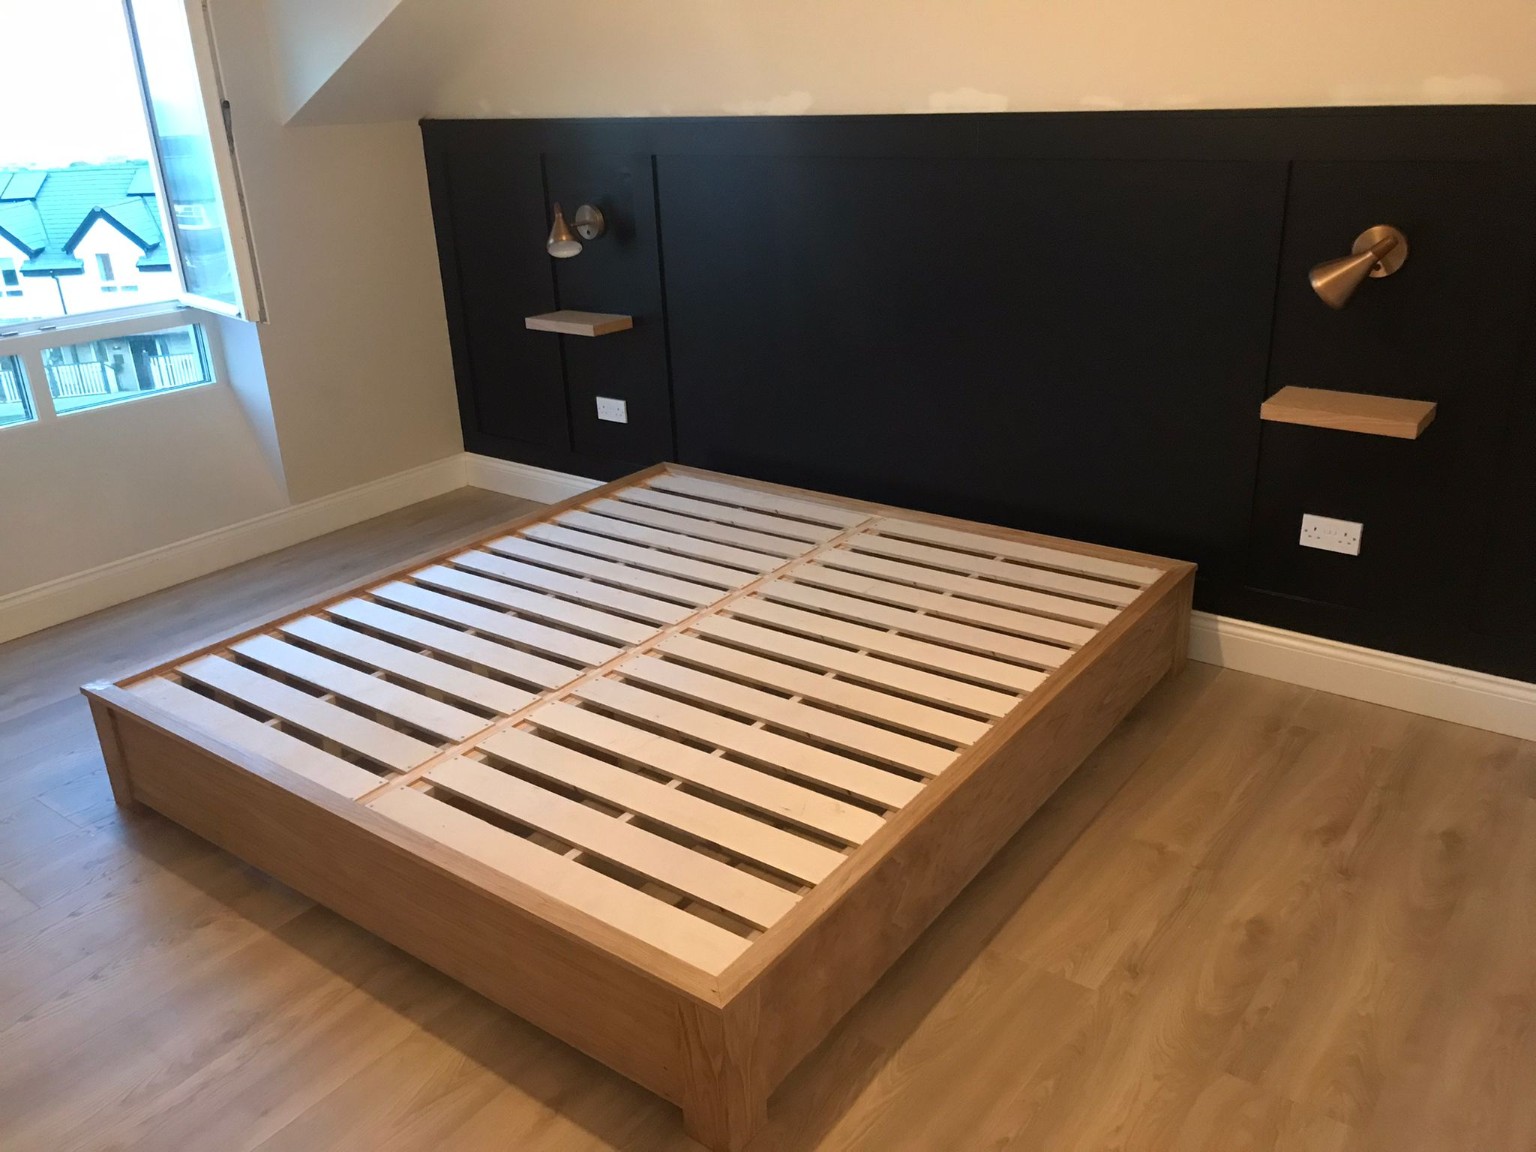
The bedroom design combines an oak bed frame with a charcoal panelled headboard, floating bedside shelves and wall lights. The 3D visual helps show how these elements come together in the room.
Design made easier to picture
Every home and project has its own requirements. A 3D visual helps make a proposed design easier to understand, while the finished work shows how the chosen details come together in the space.
If you are considering bespoke furniture or a fitted interior, get in touch with A&A Design to discuss your project.
Thinking about a project?
Talk to A&A Design about bespoke fitted furniture created around your space, style and everyday needs.
Discuss Your Project